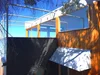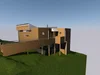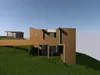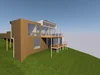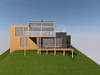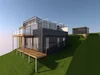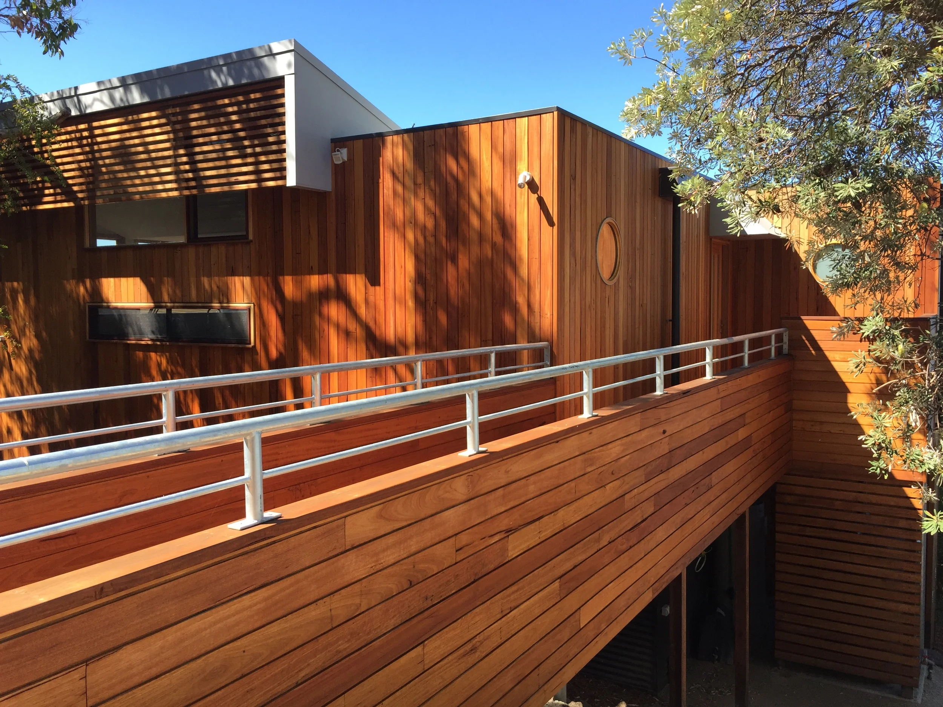
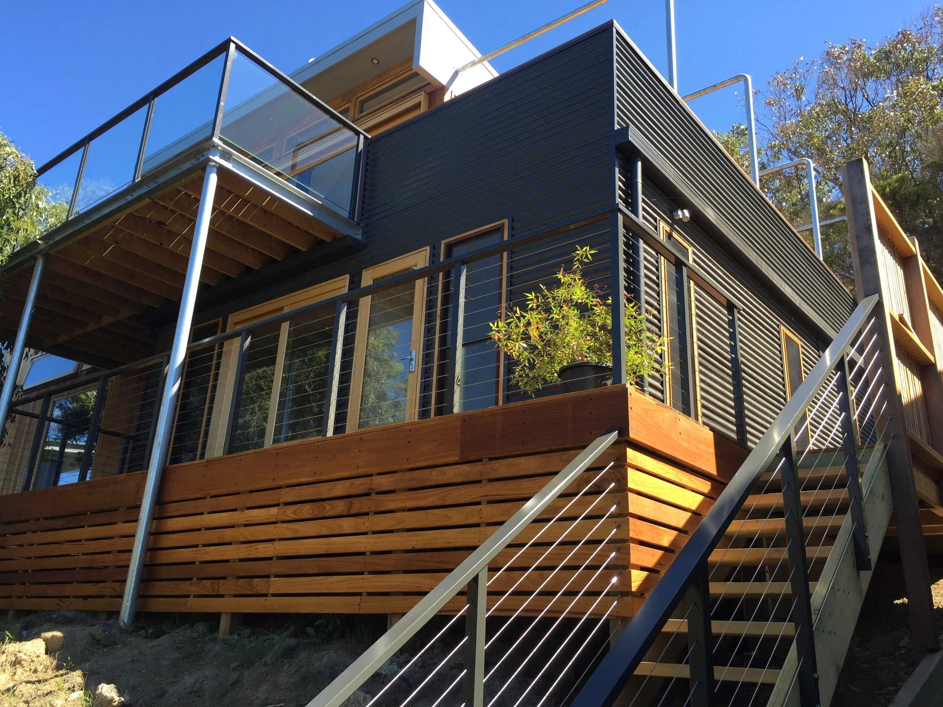
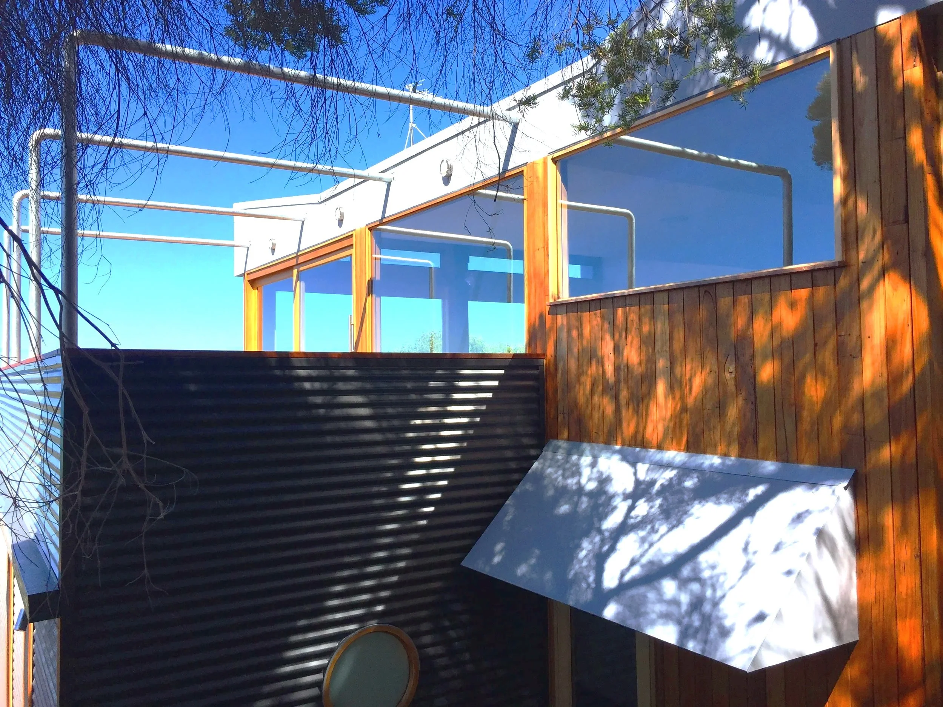
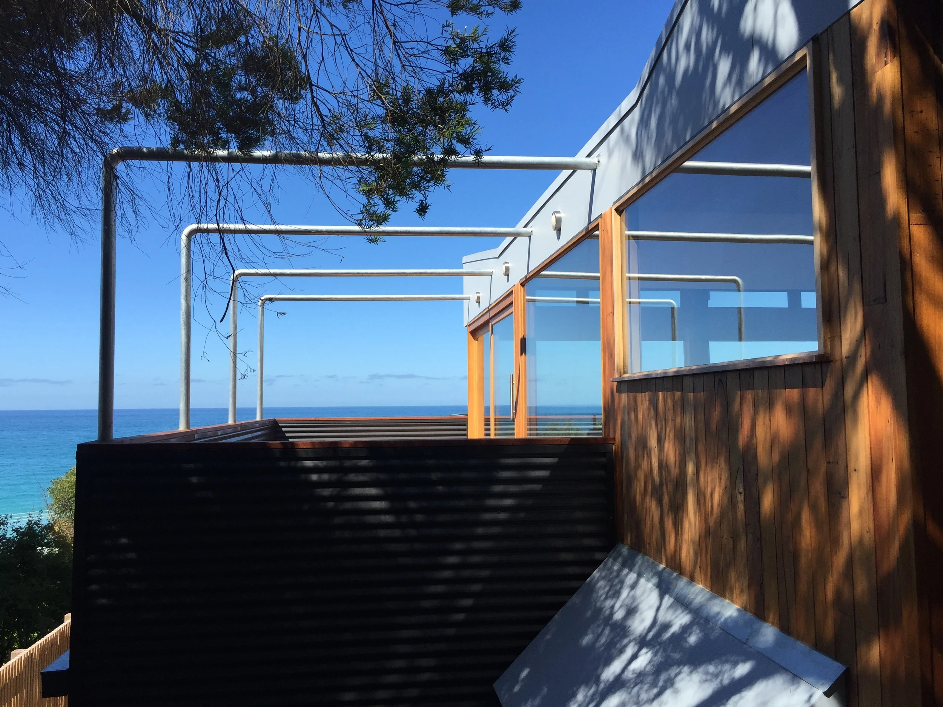
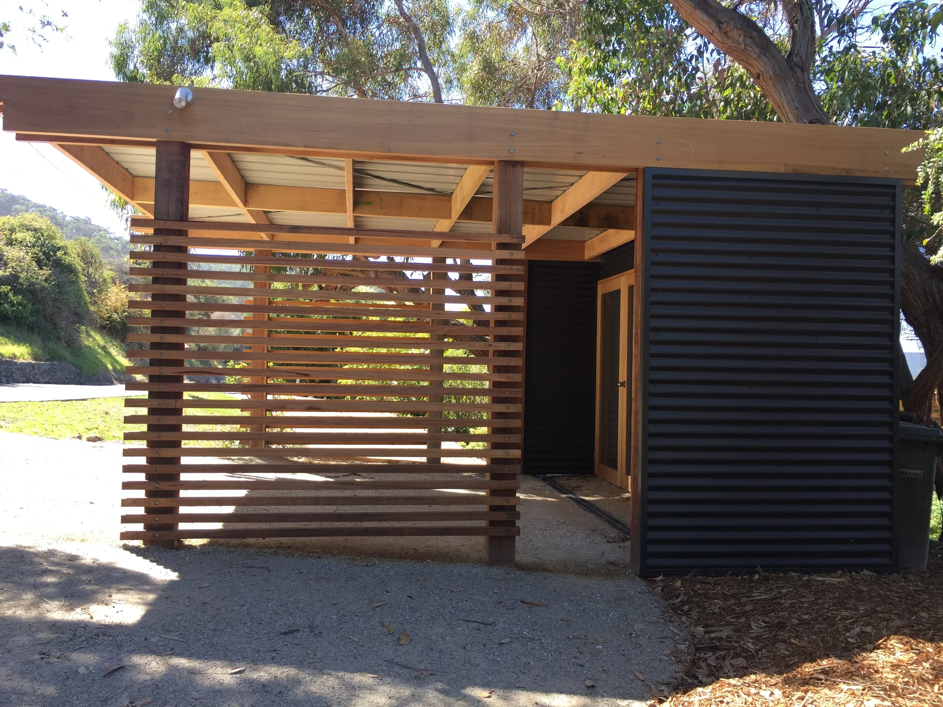
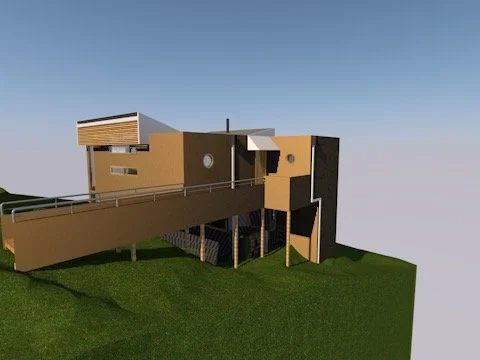
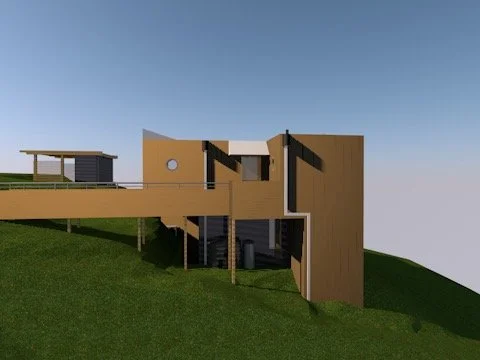
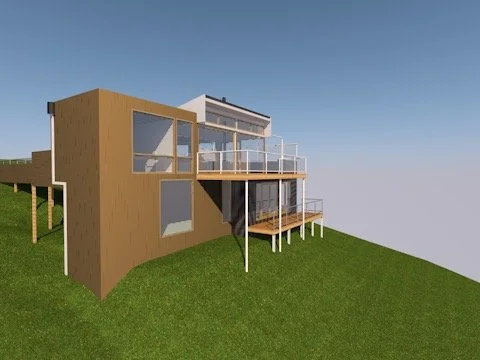
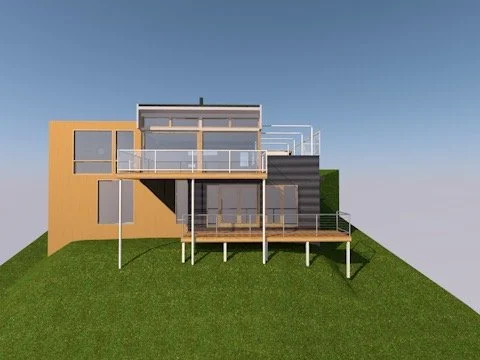
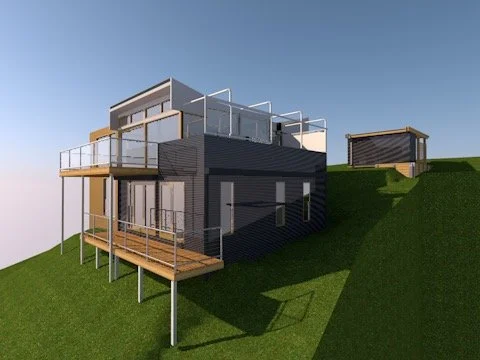
This house featured in an article in The Age.
Penny and Alan came to us wanting to redevelop an existing house on a steep Lorne block — a postage-stamp-sized architect-designed home that had been overwhelmed by 40 years of salt-laden ocean winds.
What we found
The original house had some problems. The staircase was positioned in a way that cut the living room off from what should have been its primary asset: an uninterrupted ocean view. The fix was elegant in its simplicity — relocate the staircase, and the living room opens completely to the outlook it had been denied for four decades.
Then the full picture emerged. The building was essentially rotten throughout. The door mechanisms were rusted solid. The framing was compromised. What had begun as a renovation became, necessarily, a major rebuild — retaining the footprint and planning approval while replacing almost everything within it.
The material response
Australian hardwood timber cladding was chosen for the walls sheltered from direct ocean exposure — reflecting the character of the original house and ageing gracefully in the Lorne climate. Colorbond was used on the walls facing the ocean directly, where durability under constant salt and wind exposure is paramount and where the cost saving allowed budget to be redirected to the timber work that matters most.
The outcome
A home rebuilt from the inside out — with an ocean view that was always there, finally given the room it deserved.
The owners are delighted: “I really like it because it’s still modest…It’s meant to be about the landscape, it’s not meant to be about looking at the buildings.”
Type: Major renovation and rebuild Location: Lorne, Surf Coast Services: Architectural design, planning permit, documentation, contract administration
Have an older Lorne property that needs more than a renovation? Call Jeremy on 0402 952 810 — this is exactly the kind of project we navigate well.